Campus

Seven Buildings. One Campus that Changes What Work Looks Like.

Flagler Center brings together seven buildings on 71.5 acres in South Jacksonville. It’s an address that’s anchored this market for years, now rebuilt around what today’s tenants actually want from a workplace. Two collections make up the campus: the Lakeside buildings, a Class A office cluster with views over the campus lake, and the Flagler buildings, which offer modern flex, medical office, and headquarters opportunities. Backed by reimagined campus-wide amenities, refreshed outdoor spaces, and upgraded landscaping and signage, all without losing the location advantage that made this campus valuable in the first place.

It’s got the confidence of a proven address, with the energy of something built for right now.

A One of a Kind Location

A Campus Built to be Experienced

Walk the campus, and you’ll find mature landscaping and tree-lined walkways threaded between each building, lake views from the Lakeside collection, and outdoor seating areas placed for convenient breaks throughout the day. Abundant surface parking puts everyone close to the door, no matter which building you’re headed to.

It’s the kind of environment that makes the space between one building and another feel like a cohesive experience, not just a way to get from point A to point B.

Our Campus at a Glance

Office • Medical Office • Flex Space

Find exactly the space your business needs without ever leaving the campus.

Buildings
0

A mix of office, medical office, flex, and larger headquarters opportunities under one campus identity.

Acres
0

One of South Jacksonville’s largest connected business campuses, conveniently placed near Jacksonville’s major highway systems, with multiple buildings, shared amenities, and room for a range of workplace needs.

On-Site Management

A dedicated team, based right here, watching over your day-to-day.

Parking At the Door

Abundant surface parking and EV charging. No garages, no shuttles, no additional daily fees.

Move-In Ready Suite Program

10 new completed suites, ranging from 2,000 to 5,000 SF, so your team can move in and get right to work.

Shared Campus Amenities

Top-of-the-line conference center, fitness center, and outdoor spaces available to every tenant and their teams.

Seven Buildings. Endless Possibilities.

Explore the Buildings

Two collections make up the Flagler Center campus, each built for a different way of working.

The Lakeside Buildings

Lakeside I, II, and V together total more than 365,000 SF of Class A office space, defined by modern design, high ceilings, and lobbies that make a statement. Several professional firms have already made Flagler Center their home, including architecture, engineering, and law firms.

Lakeside I

12724 Gran Bay Pkwy W
117,768 SF | Class A General Office | 5/1,000 Parking

A Class A office building with the design details that set a tone before a client ever reaches the conference room: soaring ceilings, a polished lobby, and modern architecture throughout. Full access to shared campus amenities rounds out a workplace built to make a strong first impression.
Lakeside II

12740 Gran Bay Pkwy W
118,496 SF | Class A General Office | 5/1,000 Parking

Lakeside II brings the same Class A standard to a larger footprint, with high ceilings and an attractive, contemporary lobby setting the tone for the businesses inside. A premium, elevated office experience, backed by everything the broader Flagler Center campus has to offer.

Lakeside V

12926 Gran Bay Pkwy W
147,629 SF | Class A General Office | 5/1,000 Parking

The largest of the three Lakeside buildings, and the amenity hub for the entire campus. Modern design, high ceilings, and a striking lobby set the stage, while the on-site conference center, fitness center, and property management team make Lakeside V the address other tenants come to for a meeting. New move-in-ready suites are also available here.

The Flagler Buildings

Flagler 100, 200, 300, and 400 round out the campus with flex, medical office, and headquarters opportunities, each built for a different kind of business.

Flagler 400

12854 Kenan Dr
99,411 SF | Office + Medical Office + Large-User Opportunity

A two-story building with a strong build-to-suit opportunity for a medical user on the first floor. Direct patient access and abundant, convenient parking make it a practical foundation for a practice built from the ground up.

Flagler 300

7159 Corklan Rd
138,258 SF | Single-Tenant Headquarters Opportunity

An ideal headquarters opportunity for a company ready to make a statement. Substantial space and abundant parking give a single tenant the room to establish and grow its presence in one of Northeast Florida’s fastest-growing submarkets.

Flagler 200

12735 Gran Bay Pkwy W
63,279 SF | Medical Office Opportunities | 6/1,000 Parking

A two-story building already home to medical tenants on the first floor, with prominent street frontage that puts patients in the door without a search. Strong opportunities remain for additional medical or traditional office users looking to join a building that’s already proven itself for healthcare use.

Flagler 100

12735 Gran Bay Pkwy W
95,250 SF | Flex + Large Office Opportunities | 6/1,000 Parking

Modern flex space built to work two ways at once. Ceilings approaching 20′ give the building the scale for warehouse and flex functionality, while the construction quality supports a high-end, modern office build-out right alongside it. One space, built to flex with whatever your business needs from it.

What’s New at Flagler Center

Investment You Can See – and Use

Every change here was made to upgrade what it’s actually like to spend your day on this campus, funded and completed by ownership.

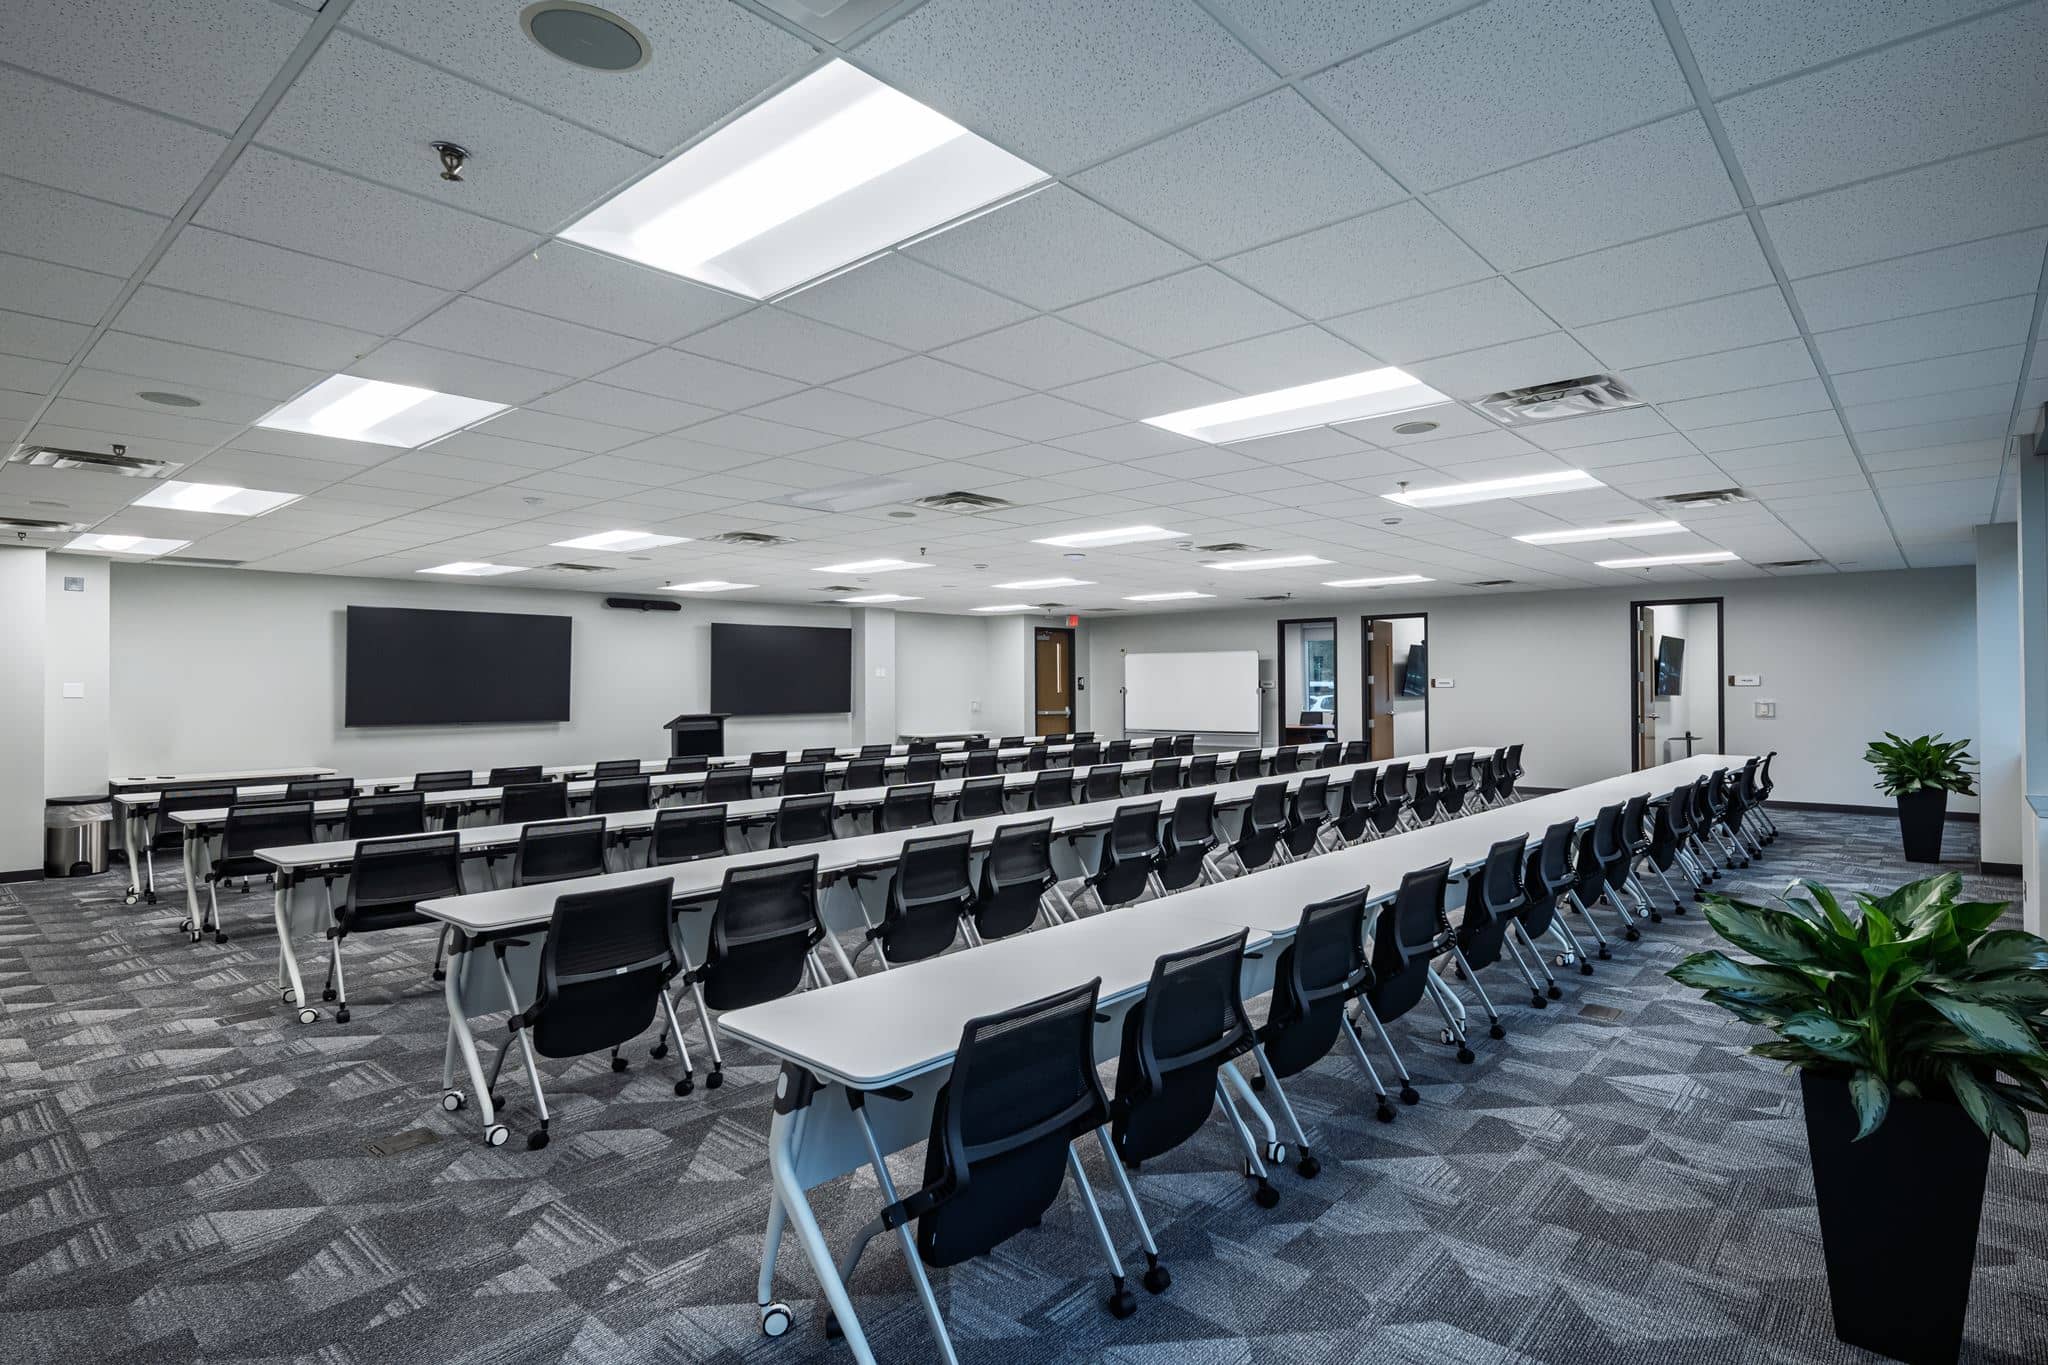
A modern, empty conference room with rows of black chairs and white tables facing several large screens and a whiteboard; two potted plants are in the corners.

Conference Room

A refreshed conference center at Lakeside V seats up to 80 for meetings, training, presentations, and events. Three breakout and interview rooms and an adjacent catering kitchen give you even more room to make it happen.

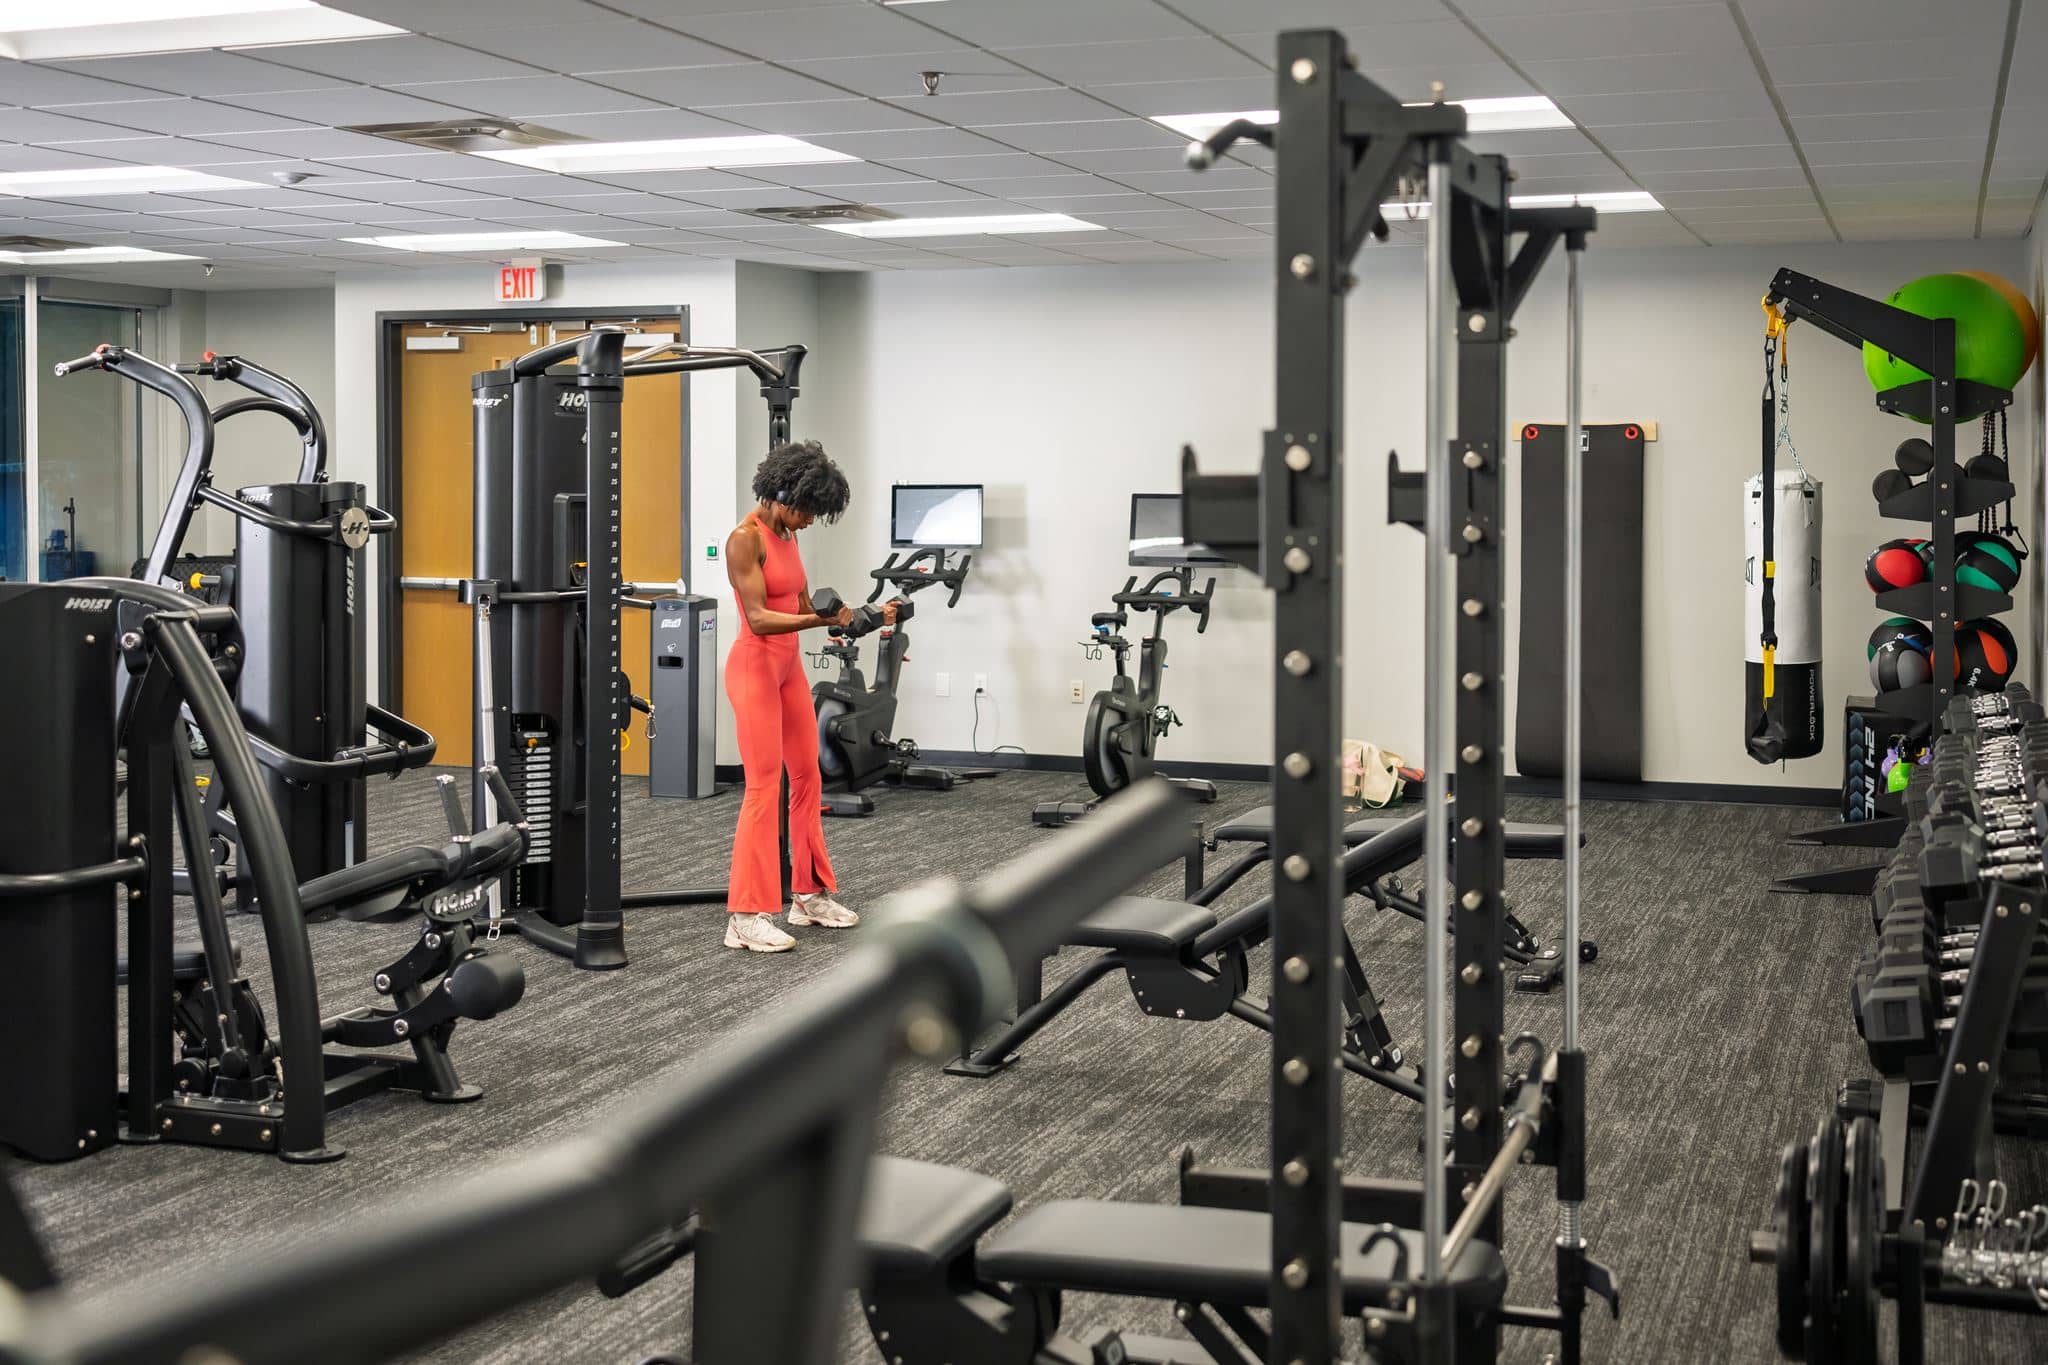
A gym with dumbbells on racks, a weight bench, and exercise machines. A person in red workout clothes is using equipment near the mirrored wall in the background.

Fitness Center

A brand new fitness center puts wellness on the way to your desk, not on your to-do list.

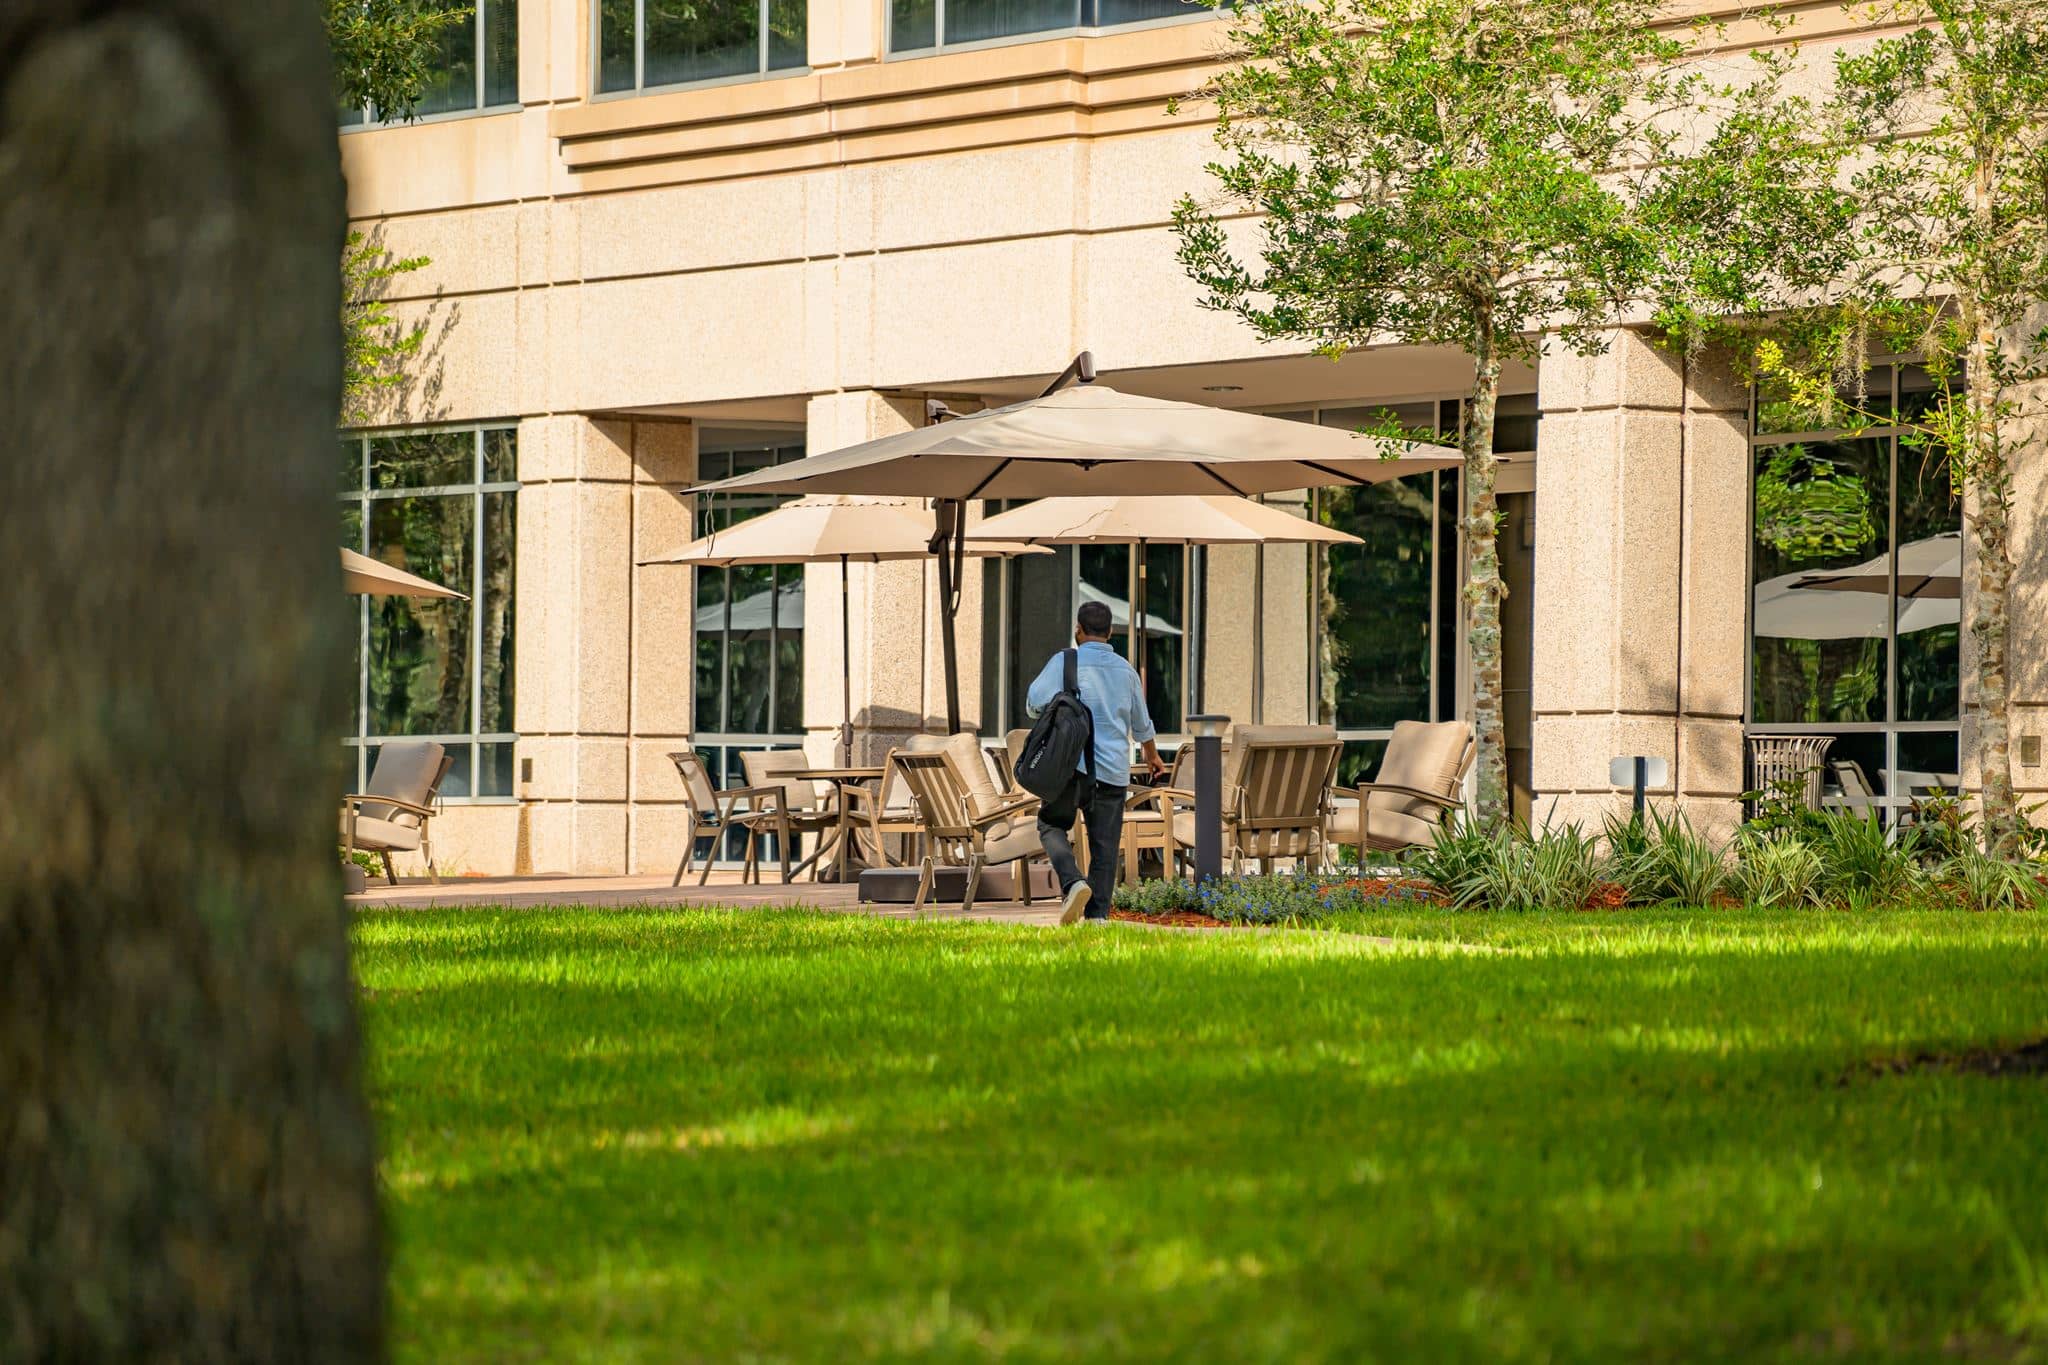
Person walking toward an outdoor seating area with umbrellas and chairs in front of a modern office building, surrounded by green grass and trees.

Outdoor Areas

New outdoor seating areas give your team somewhere better to take a call, grab a breather, or just think.

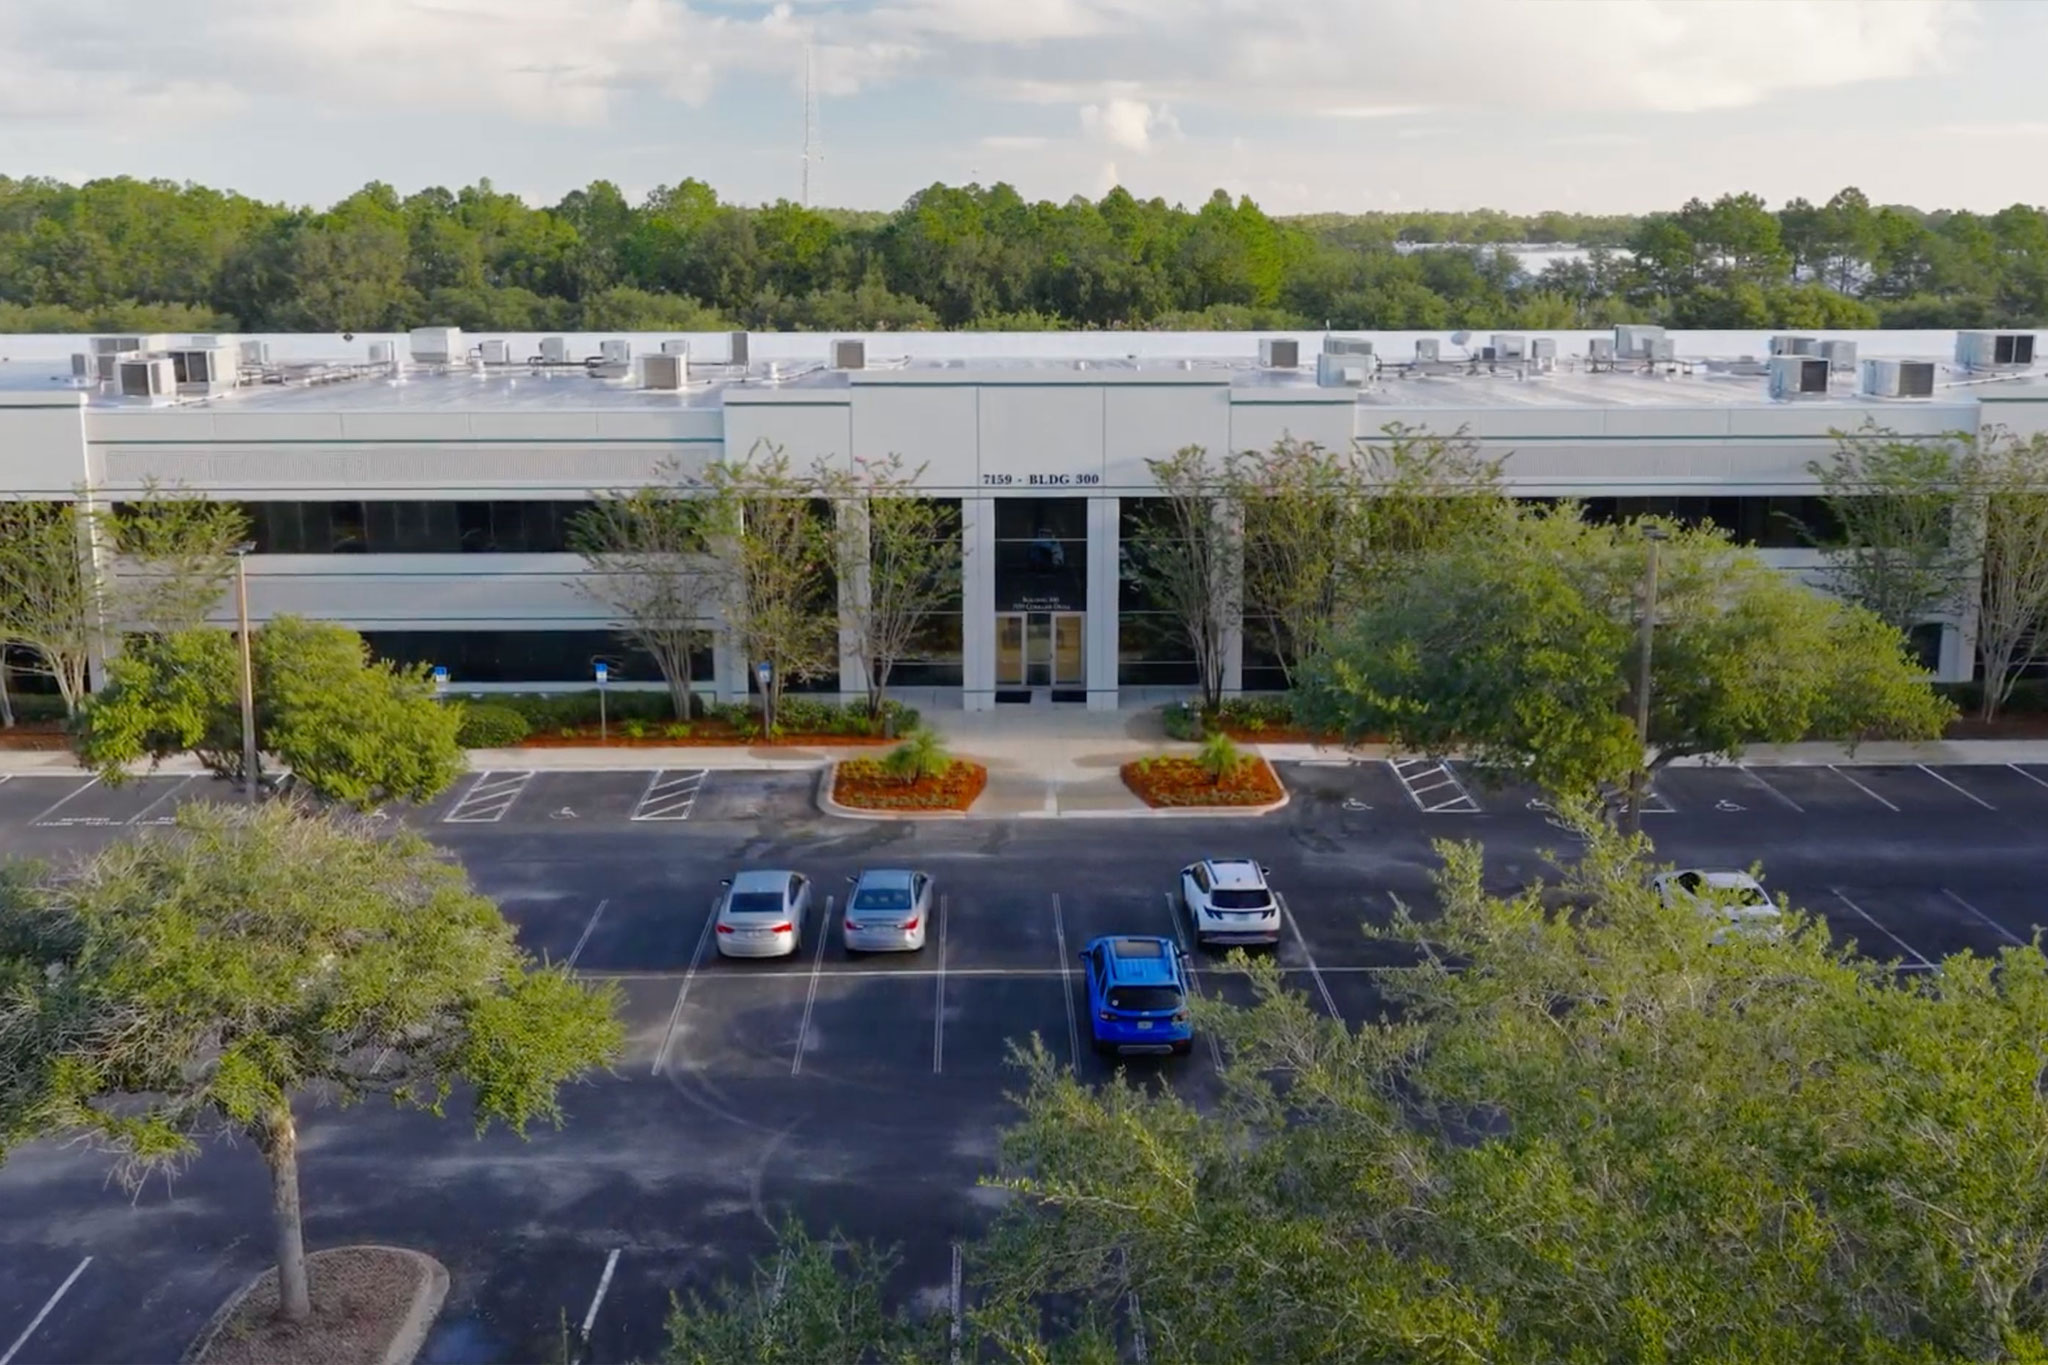
A two-story office building with large windows, several cars parked in front, landscaped greenery, and a backdrop of trees under a partly cloudy sky.

Abundant Parking

Surface parking is one of Flagler Center's defining advantages, putting employees, patients, clients, and visitors close to every building across the entire campus.

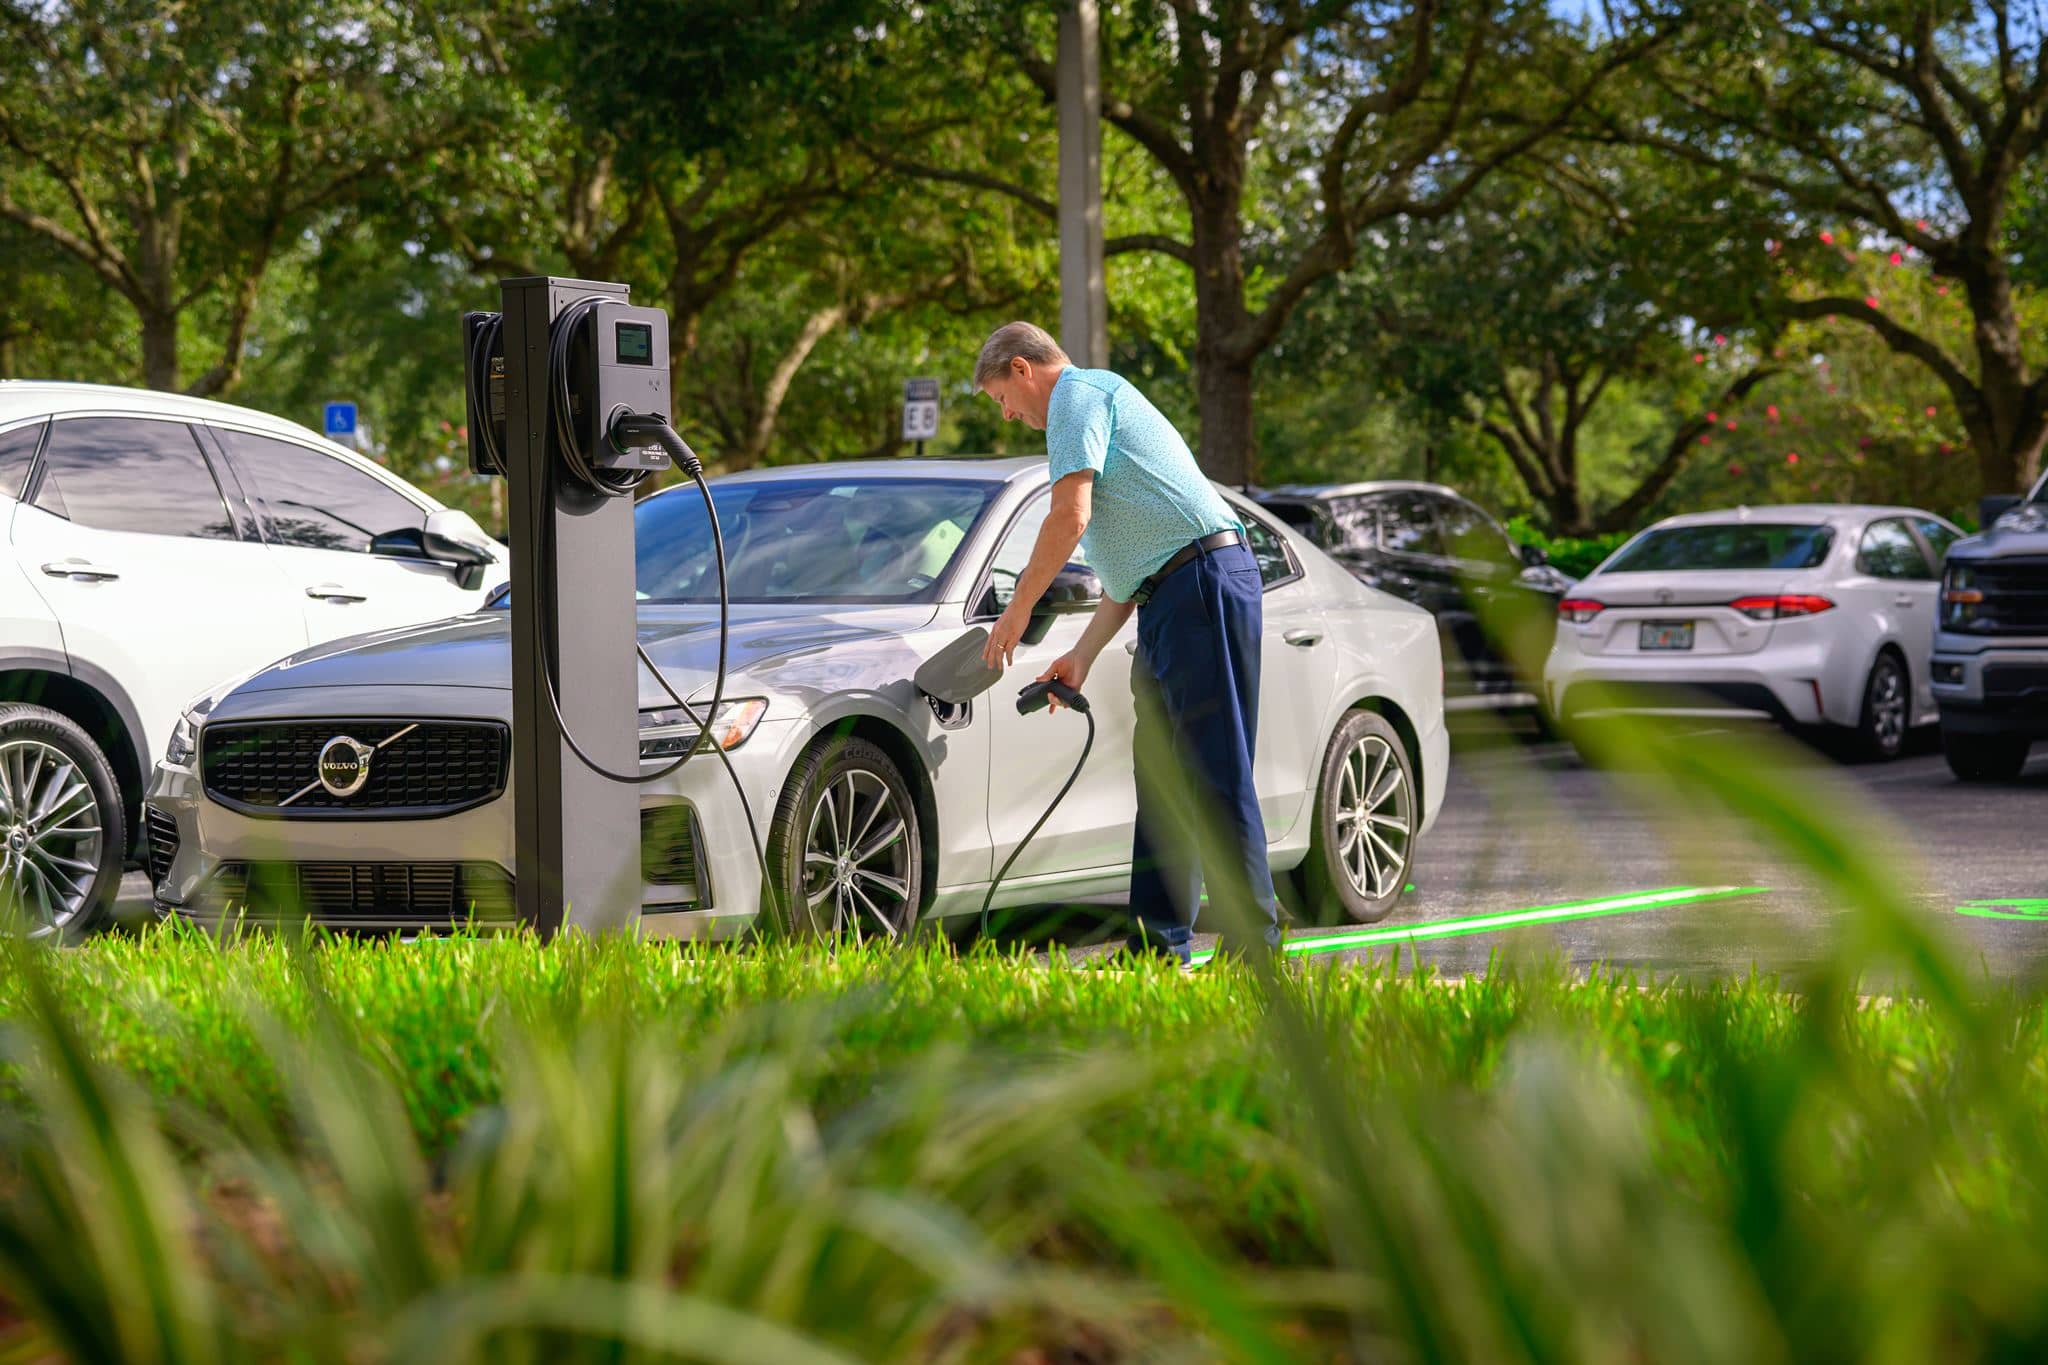
A man plugs a charging cable into a silver Volvo electric vehicle at a charging station in a parking lot with other parked cars and trees in the background.

EV Charging

EV charging stations add another everyday convenience for employees and visitors, letting the time already spent at Flagler Center do more for you.

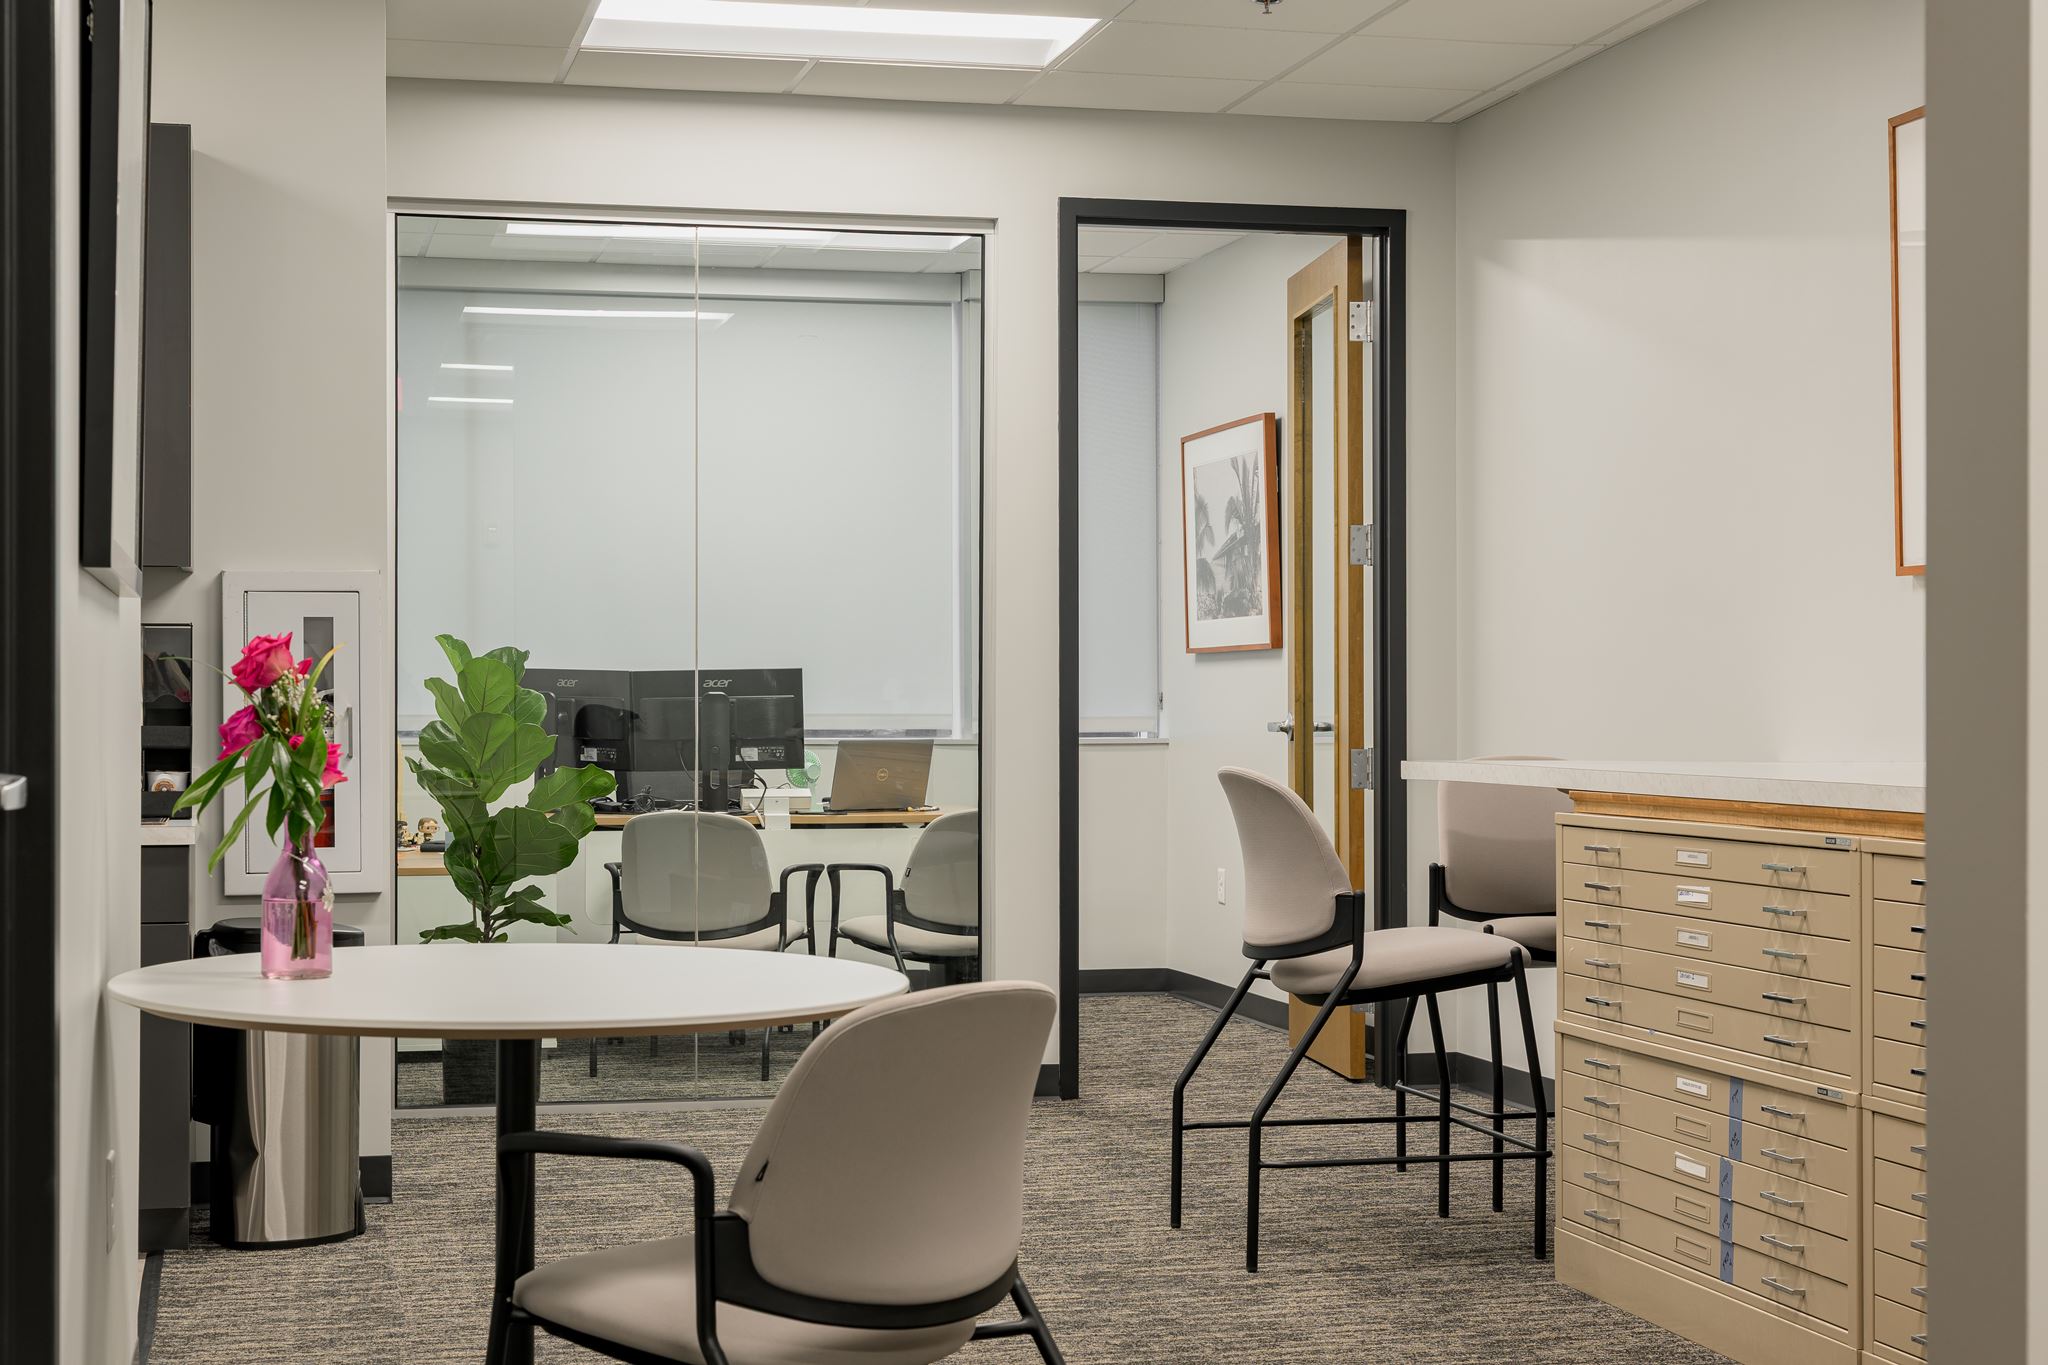
Modern office space with neutral decor, two desks, chairs, a potted plant, drawers, and a vase with flowers; glass wall reveals another office area with computer monitors.

Move-In Ready Suites

The Move-In Ready Suite Program brings 10 new suites to the campus, ranging from approximately 2,000 to 5,000 SF, with completions in 2026, built to get you from signed lease to open doors faster than ever.

One Campus. More Ways to Make It Yours.

Find Your Place at Flagler Center

A polished office for a growing team. A medical office minutes from South Jacksonville’s healthcare corridor. Flex space that brings your whole operation under one roof. Whatever you need, it’s already here.